
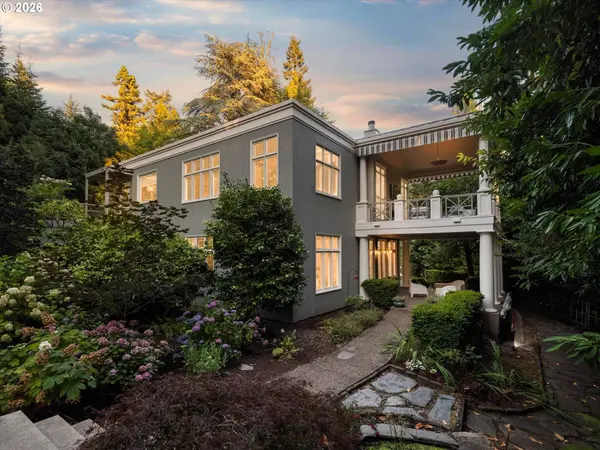
1615 S GREENWOOD RD
Portland, OR 97219
- 4 Beds
- 4.1 Baths Full Baths: 4
- 4,401 SqFt
- 0.74 Lot Size
- 1984 Year Built
GALLERY
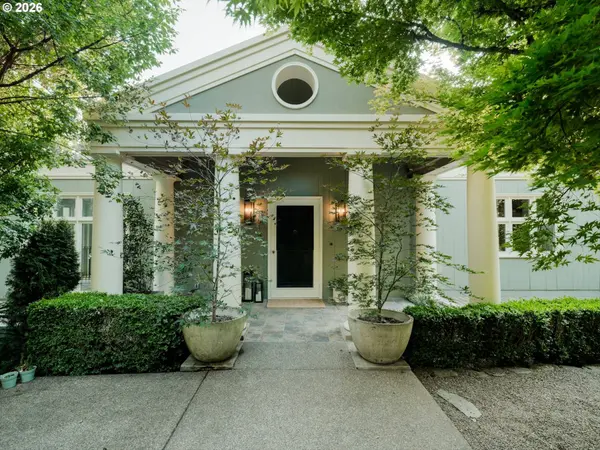
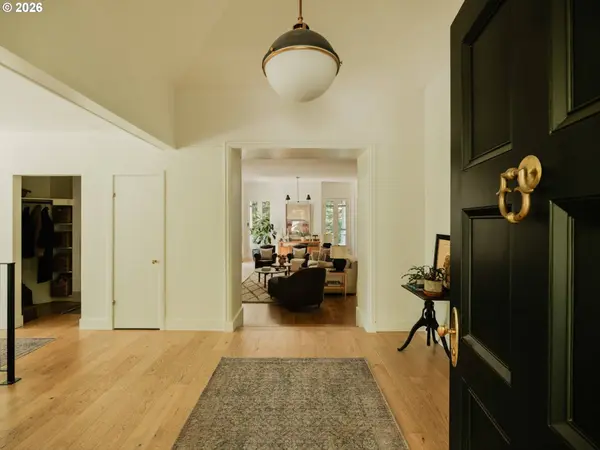
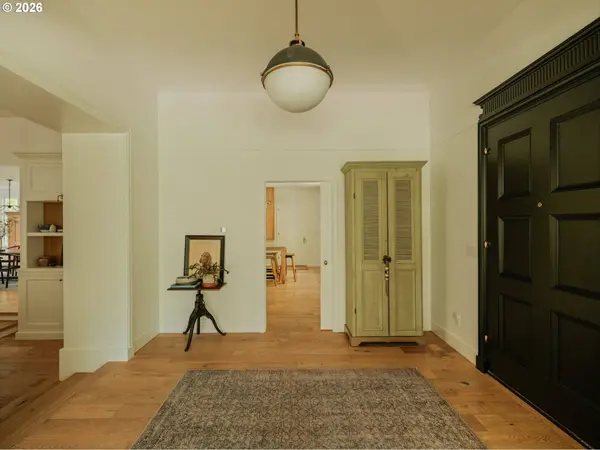
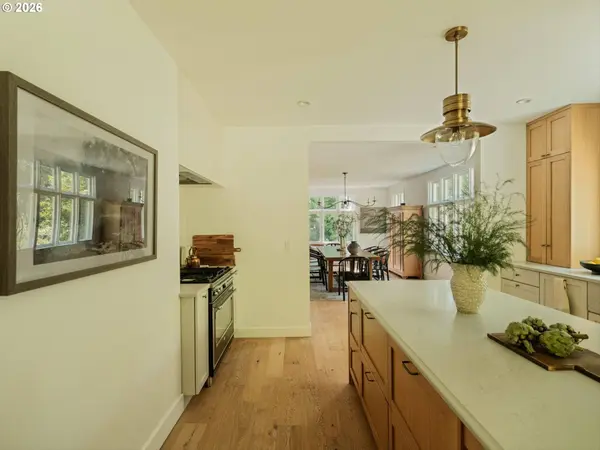
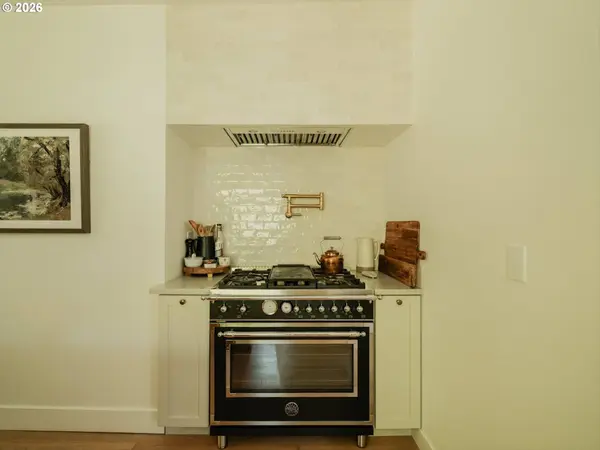
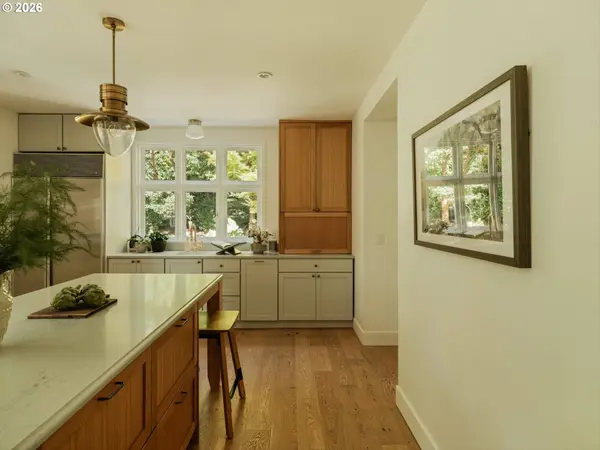
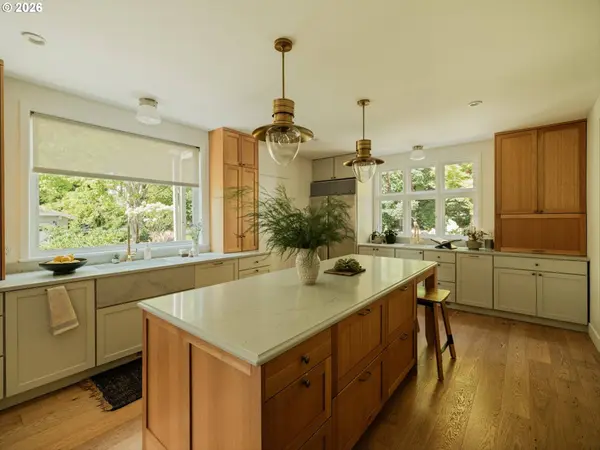
PROPERTY DETAIL
Key Details
Property Type Single Family Home
Sub Type Single Family Residence
Listing Status Active
Purchase Type For Sale
Square Footage 4, 401 sqft
Price per Sqft $494
Subdivision Dunthorpe
MLS Listing ID 620431319
Style Custom Style
Bedrooms 4
Full Baths 4
HOA Y/N No
Year Built 1984
Annual Tax Amount $23,799
Tax Year 2025
Lot Size 0.740 Acres
Property Sub-Type Single Family Residence
Location
State OR
County Multnomah
Area _148
Zoning R-20
Rooms
Basement Daylight, Finished
Building
Lot Description Gentle Sloping, Secluded, Trees, Wooded
Story 2
Foundation Concrete Perimeter
Sewer Public Sewer
Water Public Water
Level or Stories 2
Interior
Interior Features Hardwood Floors, Heated Tile Floor, High Ceilings, Laundry
Heating Forced Air
Cooling Central Air
Fireplaces Number 3
Fireplaces Type Gas
Appliance Builtin Oven, Builtin Range, Builtin Refrigerator, Cooktop, Dishwasher, Disposal, Gas Appliances, Granite, Island, Pantry, Range Hood, Stainless Steel Appliance
Exterior
Exterior Feature Covered Deck, Covered Patio, Deck, Garden, Outdoor Fireplace, Patio, Private Road, Raised Beds, Security Lights, Sprinkler, Tool Shed, Yard
Parking Features Detached
Garage Spaces 2.0
View Trees Woods
Roof Type Membrane,Metal
Garage Yes
Schools
Elementary Schools Riverdale
Middle Schools Riverdale
High Schools Riverdale
Others
Senior Community No
Acceptable Financing Cash, Conventional, VALoan
Listing Terms Cash, Conventional, VALoan
Virtual Tour https://player.vimeo.com/video/1218552462?h=30924e33e9&badge=0&autopause=0&player_id=0&app_id=58479
SIMILAR HOMES FOR SALE
Check for similar Single Family Homes at price around $2,175,000 in Portland,OR

Active
$1,995,000
1803 S RIVERDALE RD, Portland, OR 97219
Listed by Cascade Hasson Sotheby's International Realty4 Beds 2.1 Baths 4,465 SqFt
Active
$1,750,000
2123 S MILITARY RD, Portland, OR 97219
Listed by Cascade Hasson Sotheby's International Realty5 Beds 3.1 Baths 3,560 SqFt
Active
$1,985,000
13220 S IRON MOUNTAIN BLVD, Portland, OR 97219
Listed by LUXE Forbes Global Properties4 Beds 3 Baths 4,460 SqFt
CONTACT